

Crawl space water damage is the loss nobody finds early. There is no ceiling stain, no soaked carpet, no sound of running water. What there is, usually, is a smell that appears in the house over a few weeks, a cold floor, and eventually somebody with a flashlight discovering standing water on a ground barrier under half the building.
Anchorage has a lot of crawlspaces, and they behave differently from crawlspaces in warmer places. Here is what actually happens down there and why drying one properly takes longer than anyone wants it to.
Why the space exists in the first place
Frost depth. Foundations here have to reach below the frost line, and for a great many houses a crawlspace on a perimeter foundation or on posts was the practical answer, rather than a full basement excavation. Newer construction, particularly on difficult ground, often sits on piles with an enclosed skirted space beneath.
That leaves a void under the living space that is cool, dark, usually poorly lit, frequently used for storage, and visited about once every three years.
Where the water comes from
Five sources, roughly in the order we see them.
Supply line failure in the crawlspace itself. Plumbing runs down there, it is closer to outside temperatures than anything in the house, and it freezes first. A line that goes in an unheated crawlspace can run for days before anybody notices.
Breakup meltwater. Spring melt against a foundation, ground still frozen so nothing drains, water finding the lowest available route. Grading that works fine in August is irrelevant when the ground it drains onto is frozen solid.
Drainage and gutter failure. Downspouts discharging within a foot of the foundation, ice damming pushing meltwater into places it was never meant to go.
Drain line and septic failure. Properties outside the sewer network have an additional failure mode, and a system under stress during breakup is a system more likely to back up.
Condensation and ground moisture. Not a dramatic event, but the most common chronic cause. Warm moist air meeting cold surfaces, or moisture rising through soil where the ground barrier is torn, missing or has been pulled aside by whoever last worked down there.
Why a wet crawlspace is a whole house problem
Air in a building moves upward. Heated air rises and escapes at the top of the structure, and replacement air is drawn in low, which in a house over a crawlspace means from the crawlspace. A meaningful proportion of the air in the living space has come up from underneath.
That is why a wet crawlspace announces itself as a smell in the hallway rather than as a problem under the floor. It is also why treating it as an outbuilding, separate from the house, is a mistake. The subfloor is a floor from above and a ceiling from below, and moisture works both ways through it.
Assessment before anything else
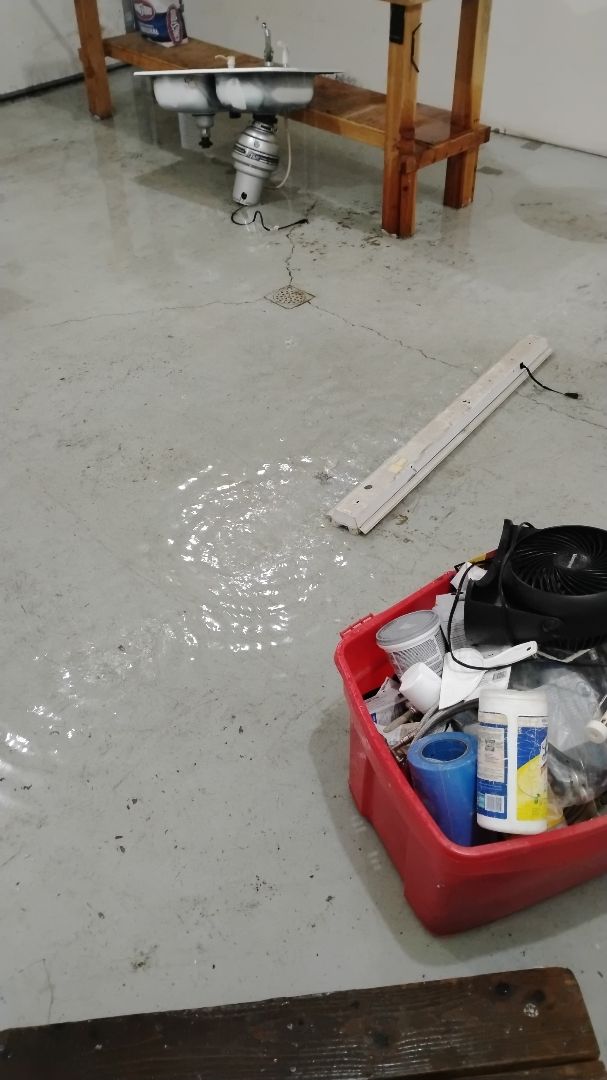
A crawlspace assessment is uncomfortable, slow and non negotiable. What matters:
Standing water, and whether it is sitting on top of the ground barrier or underneath it. Water on top has nowhere to go and will stay for months.
The condition of the ground barrier itself, including seams, edges and anywhere it has been disturbed.
Insulation between the floor joists. Wet fiberglass batt sags, then falls out, and in an Anchorage crawlspace it is often held up with netting or lath that hides the condition until it is poked.
Moisture readings on the underside of the subfloor, on joists, and particularly on the rim joist, which is the coldest part of the assembly and the first place a problem shows.
Ductwork, if any runs down there, because a duct that has taken water is distributing whatever is in it through the house.
The gap between what is visible from the hatch and what is actually wet is enormous in these spaces, which is exactly the point made in hidden moisture rather than visible water.
Heat comes before drying
The single biggest difference between a crawlspace job and a job upstairs is temperature.
Evaporation from building materials effectively stops below roughly 40 degrees Fahrenheit, and a crawlspace in an Anchorage winter can sit well below that. Air movers in a cold crawlspace accomplish nothing except moving cold air around a wet space.
So the sequence starts with closing vents, sealing openings, establishing containment, and adding heat. Only once the space is warm and holding does drying equipment do useful work.
Dehumidification choice matters more here than anywhere else in a house. Conventional refrigerant dehumidifiers lose efficiency at low temperatures and at low grain conditions, which is exactly what a cold crawlspace presents. Desiccant dehumidification performs better in those conditions and is frequently the right tool for a crawlspace even when a refrigerant unit would be fine upstairs.
Subfloor drying is one sided
A subfloor over a crawlspace can normally only be dried from below, because there is a floor covering on top of it.
That halves the available evaporative surface and it is why subfloor drying takes longer than most people expect. It gets worse where the covering above is impermeable, such as sheet vinyl, luxury vinyl plank or a laminate with a moisture barrier underlay. Those materials seal the top of the assembly, so moisture that has come up into the subfloor has literally nowhere to leave from.
Where readings show the subfloor is not drying from below within a reasonable time, the honest answer is that the floor covering above has to come up so the assembly can dry from both sides. Nobody enjoys that conversation, and it is better held on day three than on day fourteen.
Material behavior differs too. Oriented strand board holds water longer than plywood and shows swelling at the edges of the panels, which is often the first visible sign from above that something has been happening below for a while.
What comes out
Saturated fiberglass batt between the joists is removed rather than dried, because it loses thermal performance when wet and there is no airflow through it to dry it in place.
A ground barrier that has water pooled on top of it, or that has water underneath and is holding it against the soil, generally comes out and gets replaced. Replacing it is inexpensive relative to what it does.
Stored contents come out, because they block airflow, they hold moisture, and half of them are cardboard.
Where the water was ground contact water, which includes meltwater and anything that entered through soil, the classification and handling requirements change substantially and the removal list gets longer.
Timelines
Longer than upstairs work. Plan on a week and be pleased if it is less. The heating phase is real time before drying starts, the evaporative surface is limited, and monitoring readings on joists and subfloor move slowly.
Equipment stays until readings match reference readings taken from an unaffected part of the same assembly. Not until the space looks dry, and not until the smell goes, because the smell often goes before the wood does.
Keeping the space dry afterwards
Replace the ground barrier properly, lapped at the seams and run up the foundation wall where the detail allows it.
Extend downspouts well away from the foundation and check them after the first hard freeze, not just in summer.
Grade soil away from the building where you can, accepting that frozen ground during breakup limits what grading achieves.
Close vents before freeze up and open them thoughtfully rather than automatically. Vent strategy in cold climates is a genuine design question and worth asking a builder about for your specific house rather than following general advice.
Look down there twice a year. Autumn before freeze up and late spring after breakup. Ten minutes with a flashlight is the cheapest inspection available.
The immediate steps for any loss are in what to do with water damage, and the distinction between a flood event and a plumbing failure is covered in flood versus water damage restoration. Our emergency work runs through flood and water restoration and the repair phase through flood damage repair and restoration. More restoration writing sits in the restoration archive. If you have found water under the house, reach us here or call (907) 215-2503.
Frequently asked questions
How do I know if there is water in my crawlspace?
Usually you smell it before you see it, because air from the crawlspace is drawn up into the living space. Other signals are cold floors, sagging or fallen insulation visible from the hatch, and swollen edges on floor panels above. The only reliable method is going down with a flashlight, twice a year.
Why does crawlspace drying take so long in Alaska?
Because the space has to be warmed before drying can start at all, and because the subfloor can normally only be dried from one side. Below roughly 40 degrees Fahrenheit evaporation from building materials effectively stops, so heating is real time added to the front of the job rather than something that happens alongside it.
Should crawlspace vents be open or closed?
Closed before freeze up is the general practice here, and during a drying job they are sealed regardless so the heat stays in the space. Beyond that, vent strategy in a cold climate depends on how the specific house was built and insulated, and it is worth asking a builder about your own property rather than applying a general rule.
Does wet crawlspace insulation need replacing?
Saturated fiberglass batt between floor joists is normally removed rather than dried. It loses thermal performance when wet, it has no airflow through it, and once it has sagged out of the joist bay it was not doing its job anyway. Replacement is part of the scope on most crawlspace losses.
Can I dry a crawlspace myself with a dehumidifier?
A household dehumidifier in a cold, vented, uncontained crawlspace will run continuously and achieve very little. Effective drying needs the vents sealed, containment established, heat added and held, dehumidification suited to low temperature and low grain conditions, and readings to confirm materials are actually drying.